




Address
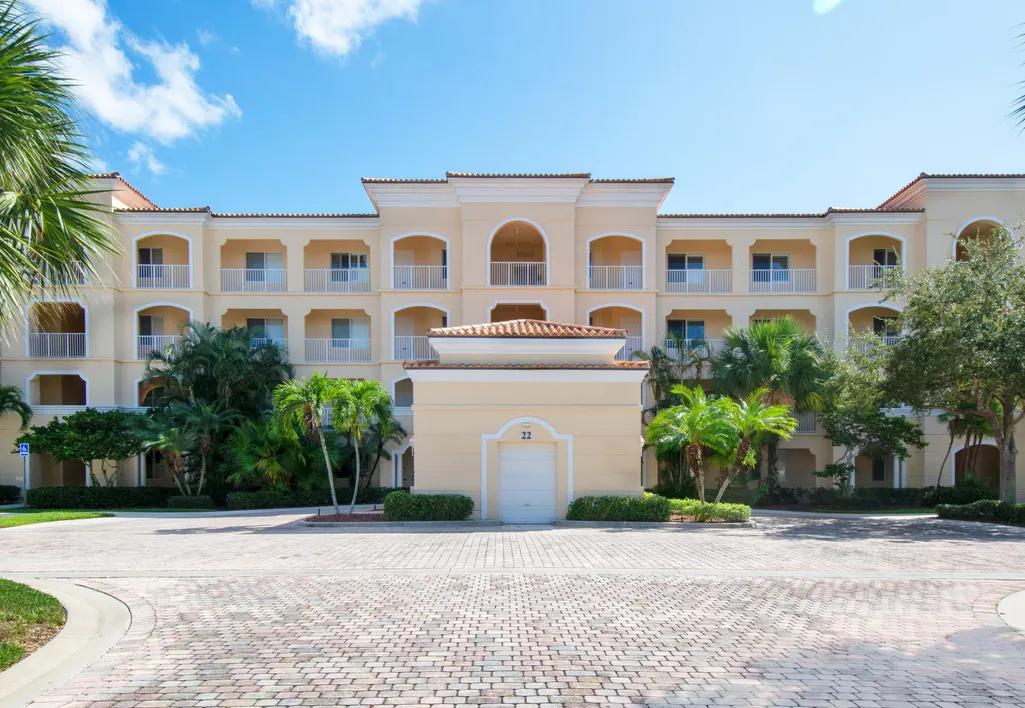
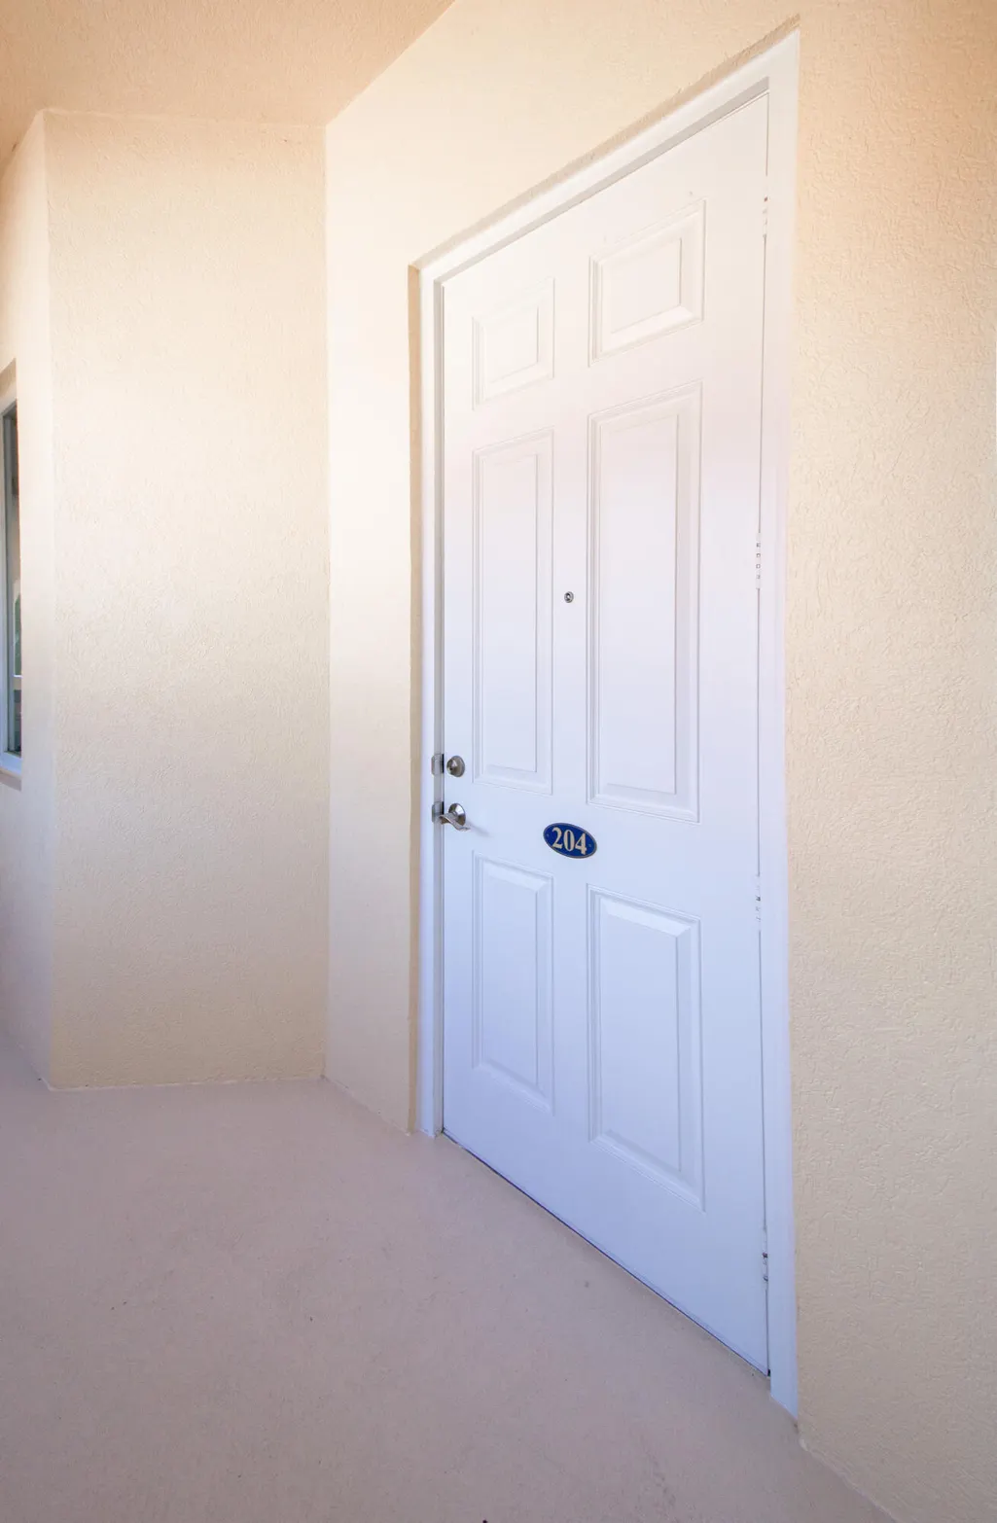
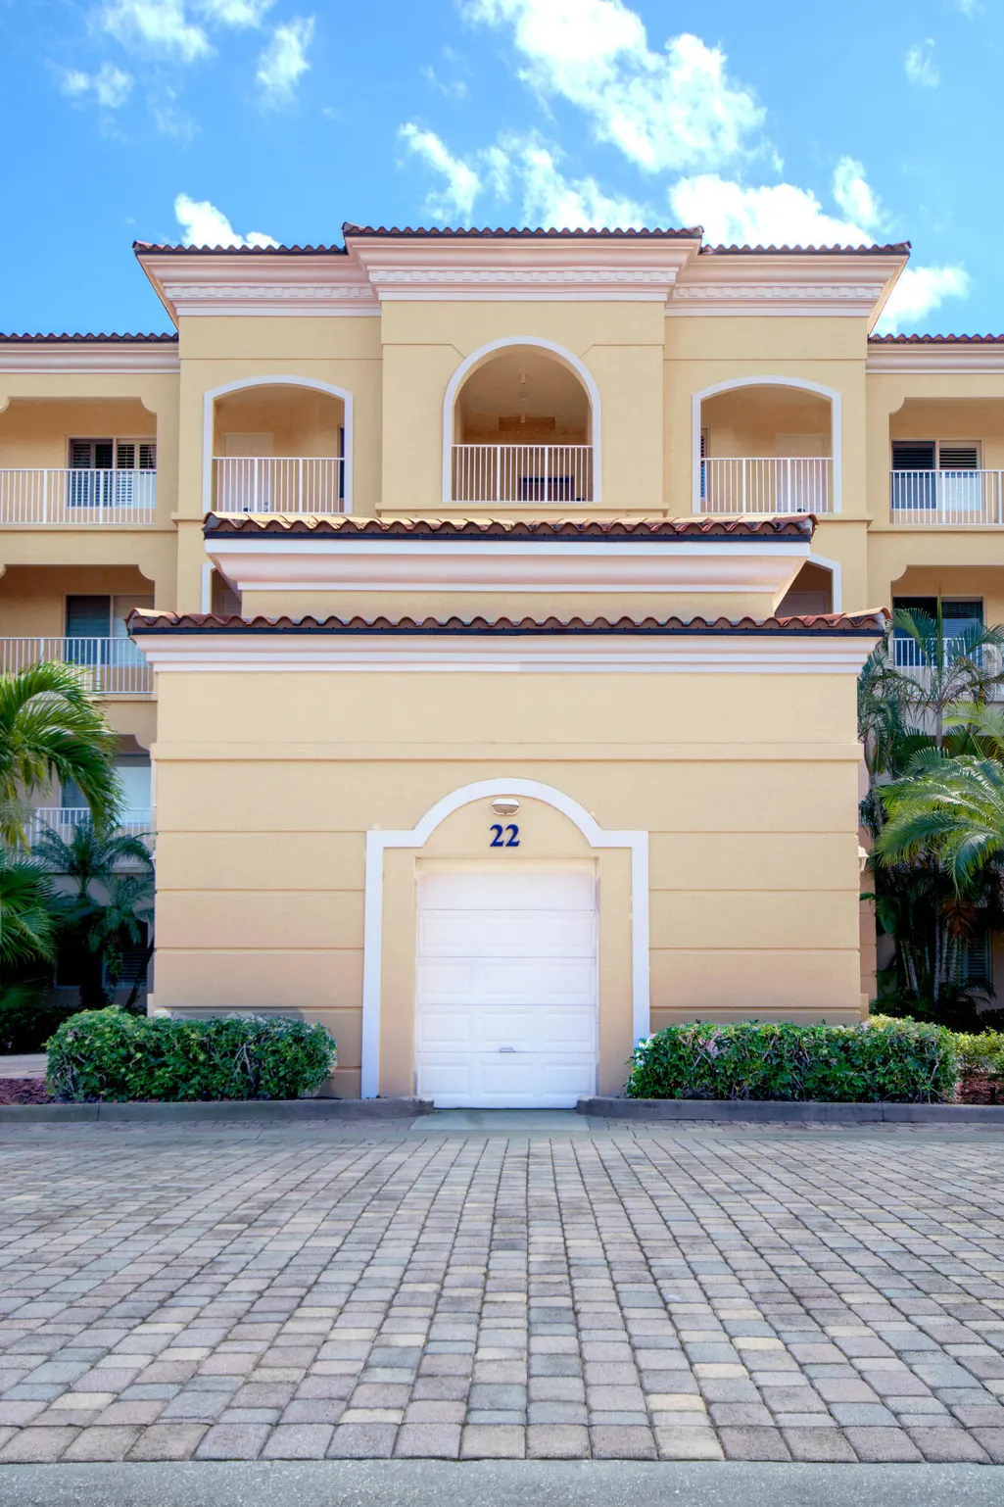
22 Harbour Isle Drive W 204, Fort Pierce, FL
Price
$ 479,900
Property Attributes
- MLS#B26027816
- TypeCondos
- Listing Status Active
- CountySt Lucie
- CityFort Pierce
- Area7010
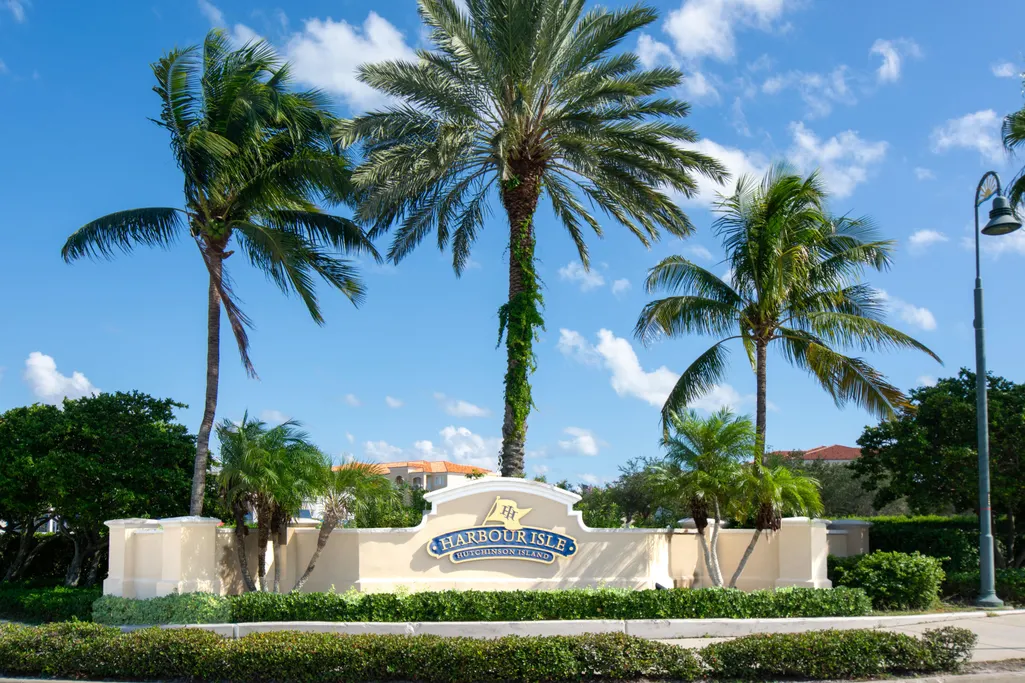
- NeighborhoodHARBOUR ISLE AT HUTCHINSON ISLAND WEST
- Zip34949
- Style
- Year Built2006
- Taxes$ 4257
- Price$ 479,900
- Bedrooms2
- Full Bathrooms2
- Half Bathrooms0
- Sqr Footage1989
Data Source:
Beaches MLS (FL)
Property Description
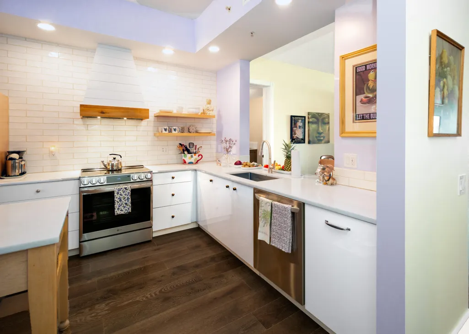
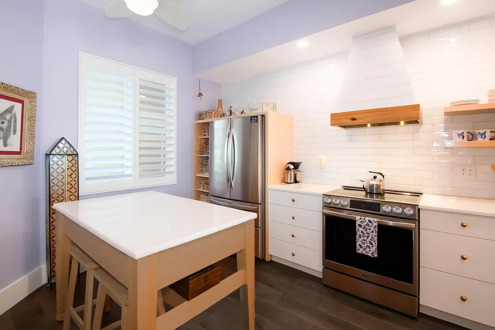
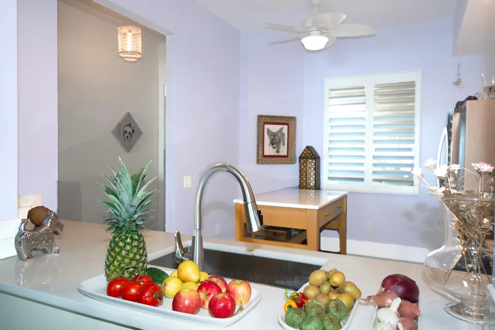
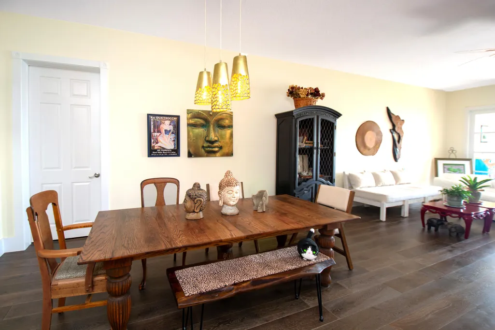
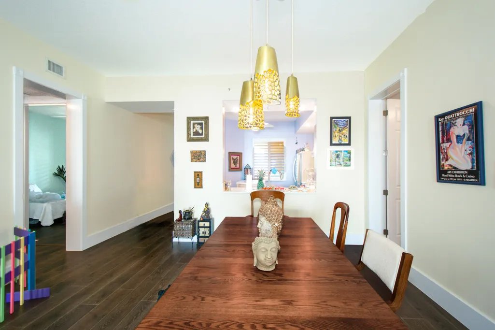
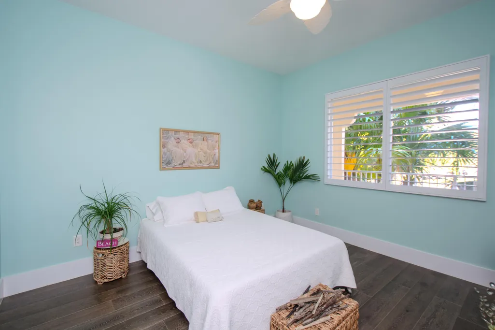
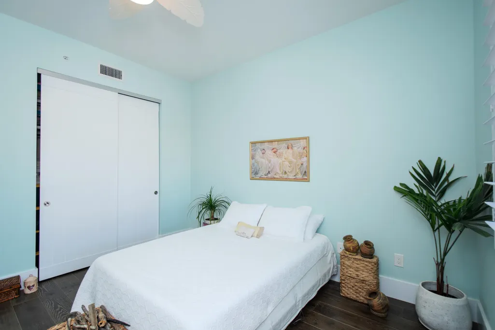
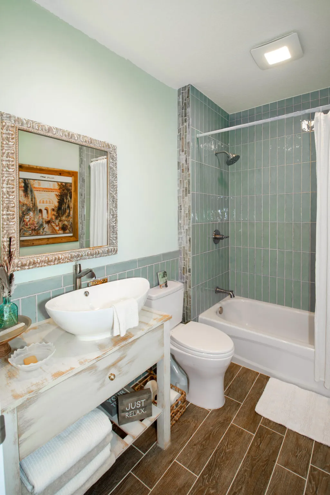
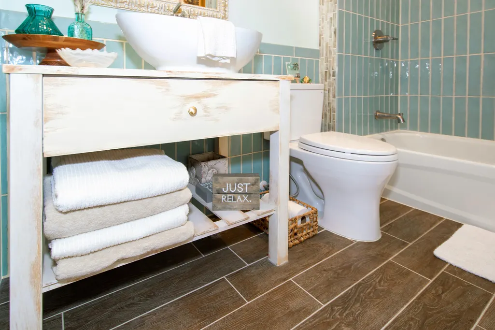
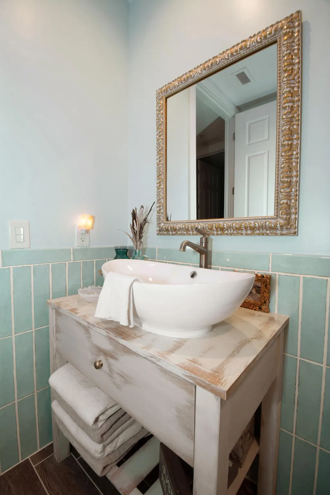
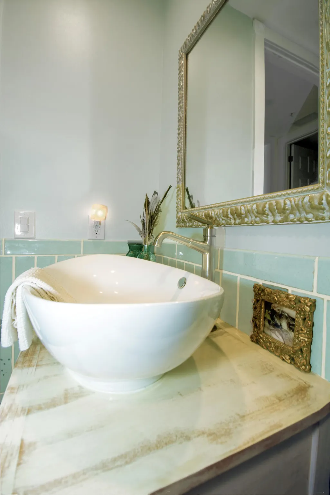
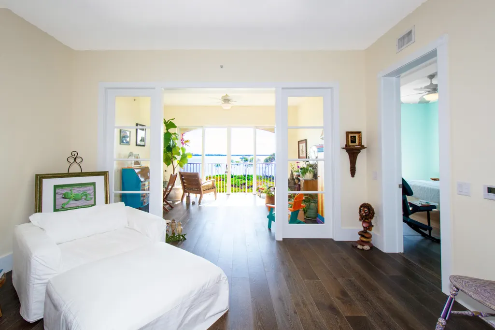
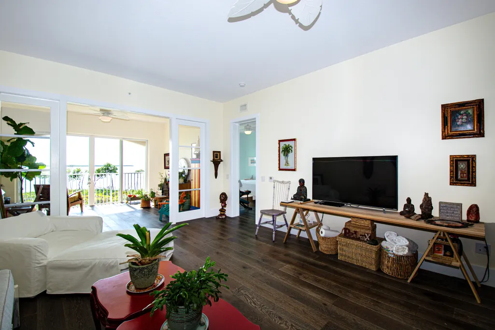
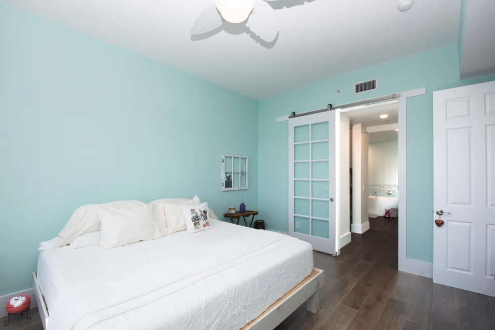
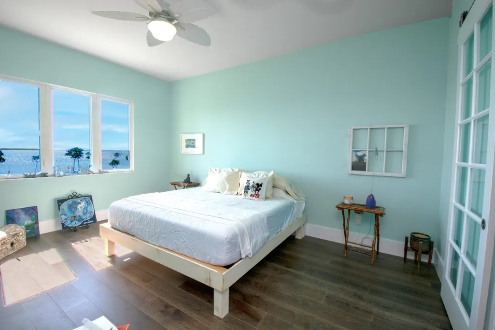
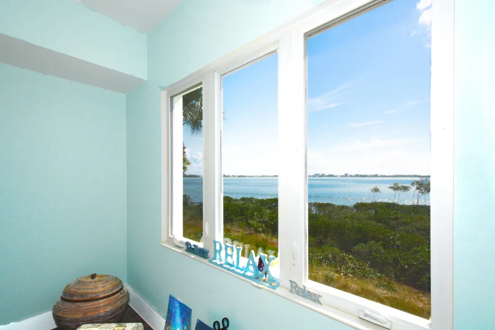
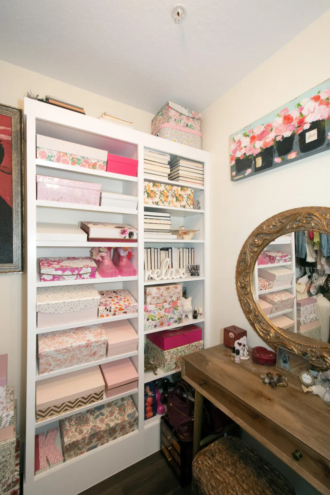
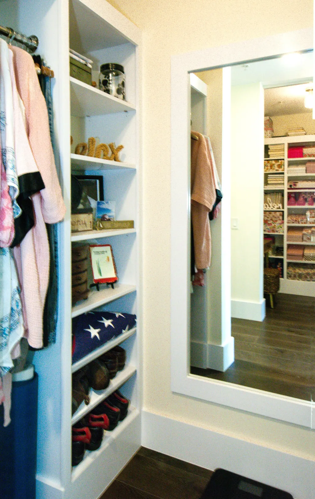
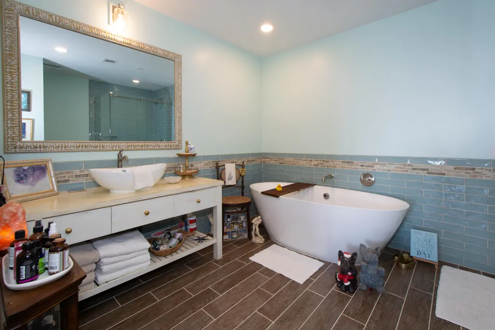
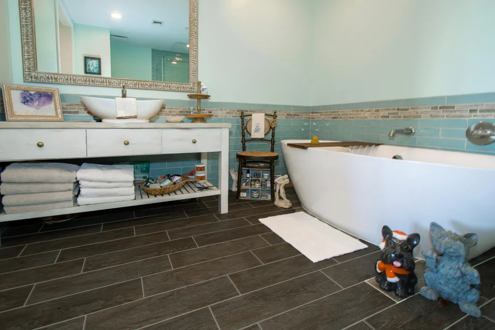
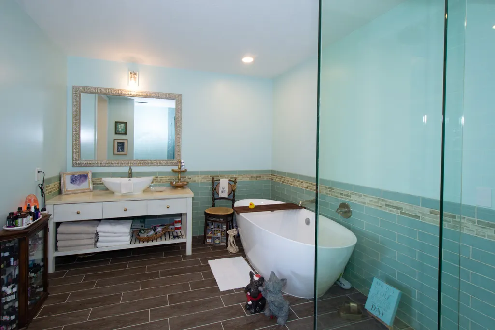
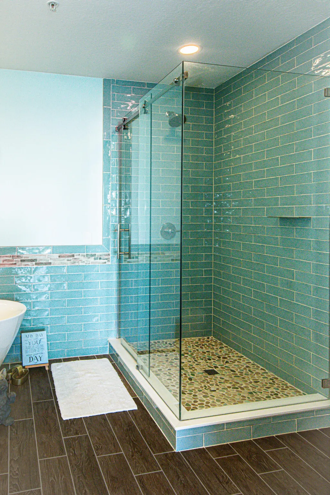
Feels like home, this waterfront condo offers breathtaking views of the Indian River. Awash in natural light, the condo features a soft coastal palette, high-end marble countertops, oakwood flooring, wood plantation shutters, and refined trim details throughout. Eat-in kitchen with white porcelain subway tile, custom cabinets and maple shelving, and a designer hood range for a sophisticated, airy feel. Open dining and living spaces flow seamlessly into a serene sitting room bathed in sunlight. The guest bath has a custom vanity with a cottage feel, guest hall offers custom maple wood shelves. The primary suite impresses with sunrise water views, custom split closets, and a glass barn-door entry to the luxurious spa-inspired ensuite with custom vanity, soaking tub and glass tiled shower. Thoughtful built-ins, a butler's pantry, and utility room, this condo offers exceptional storage. All appliances and HVAC are under three years old.
| Price History | |
|---|---|
| 5/13/2026 | Listed $479,900 |
General Features
| Membership Required | false |
|---|---|
| Sewer | Public Sewer |
| Heating | Central,Electric |
| Cooling | Central Air,Ceiling Fan(s),Electric |
| Utilities | Cable Available,Electricity Connected,Sewer Connected,Water Connected |
| Possession | Close Of Escrow |
| Roof | Concrete,Other,Tile |
| Appliances | Dryer,Dishwasher,Electric Range,Electric Water Heater,Disposal,Ice Maker,Refrigerator,Water Heater,Washer |
| HOA Fee | 2372.69 |
| Association Fee Includes | Common Areas,Cable TV,Insurance,Maintenance Grounds,Recreation Facilities,Sewer,Security,Trash,Water,Internet |
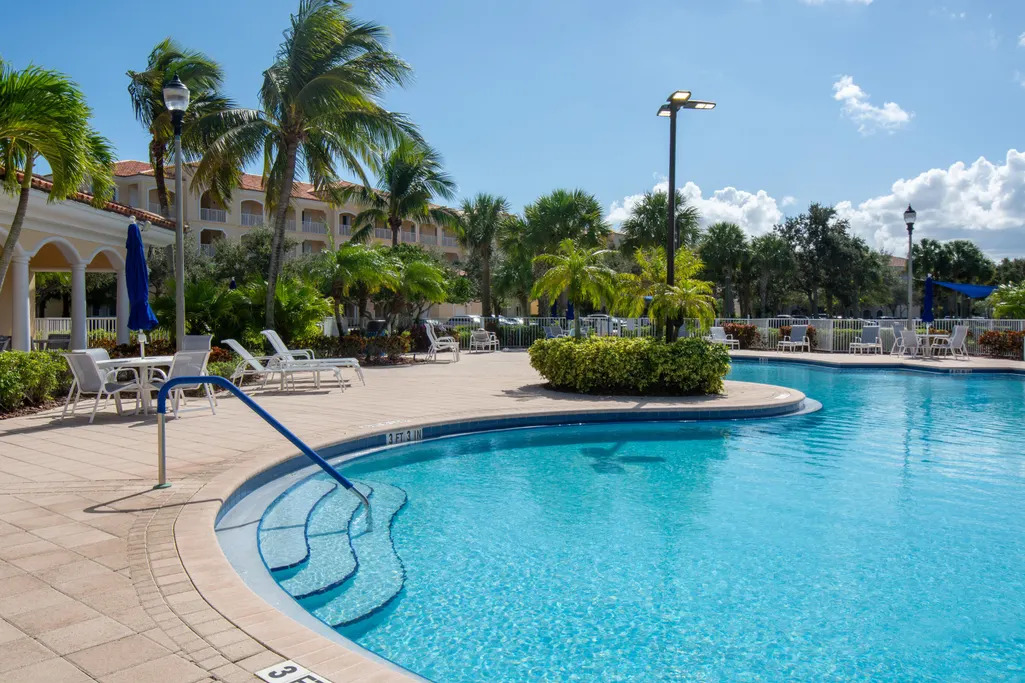
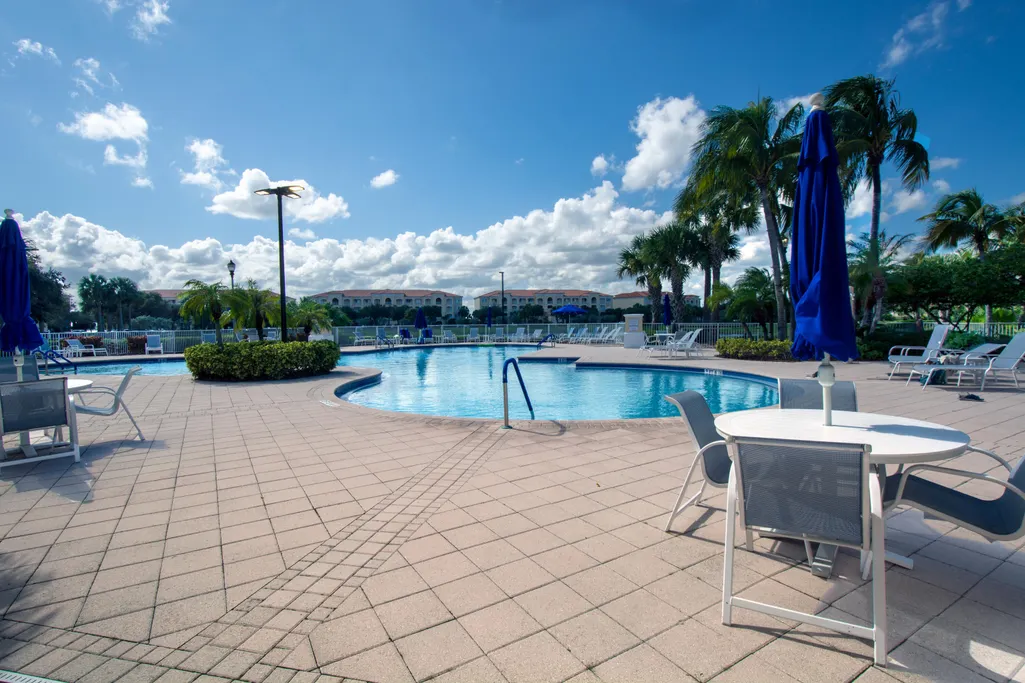
| Pool Features | Association,Heated |
| Security Features | Fire Sprinkler System,Gated with Guard,Gated Community |
| Construction Materials | Concrete,Stucco |
| Pets Allowed | Breed Restrictions,Number Limit,Pet Restrictions,Yes |
| Year Built | 2006 |
| Electric | 3 Phase |
| View | River,Water |
| Stories Count | 1 |
| Levels | One |
| Unit Number | 204 |
| Property Subtype | Condominium |
| Tax Year | 2025 |
| Waterfront Features | Basin,Intracoastal Access,River Front |
| Community Features | Gated,Property Manager On-Site,Street Lights,Sidewalks |
| Community Type | Gated Community |
| Building Name | 22 |
| Accessibility | None |
| Assoc Fee Paid Per | Quarterly |
| County | St Lucie |
| New Construction | false |
| Property Type | Residential |
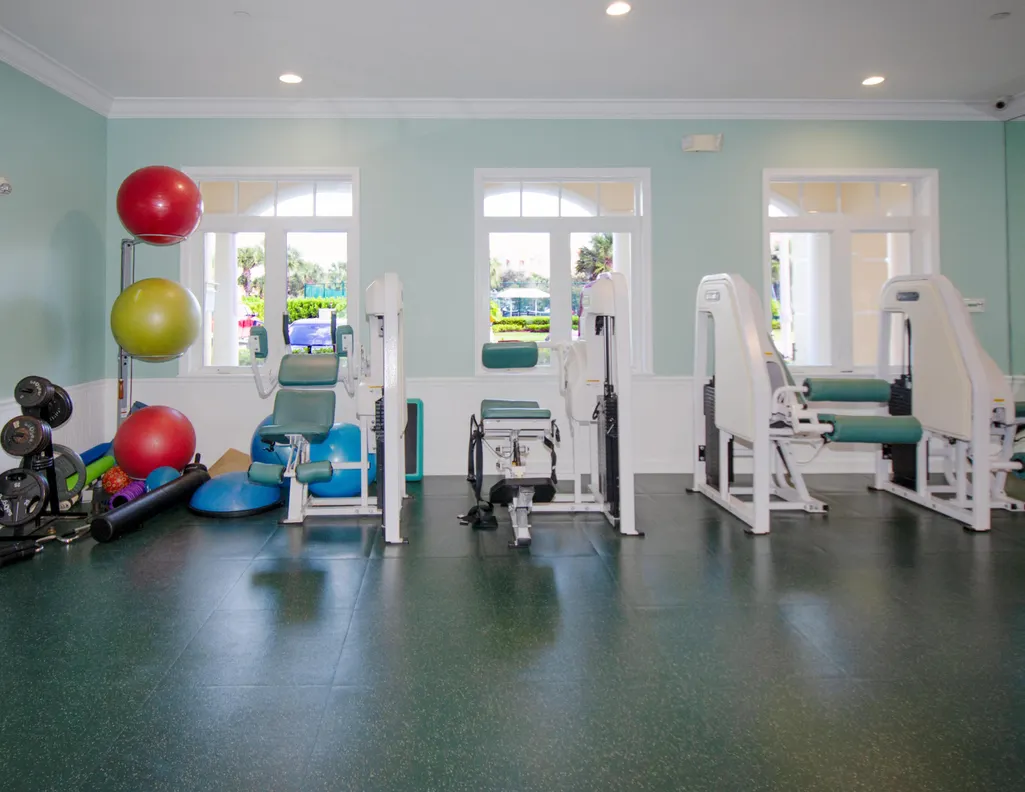
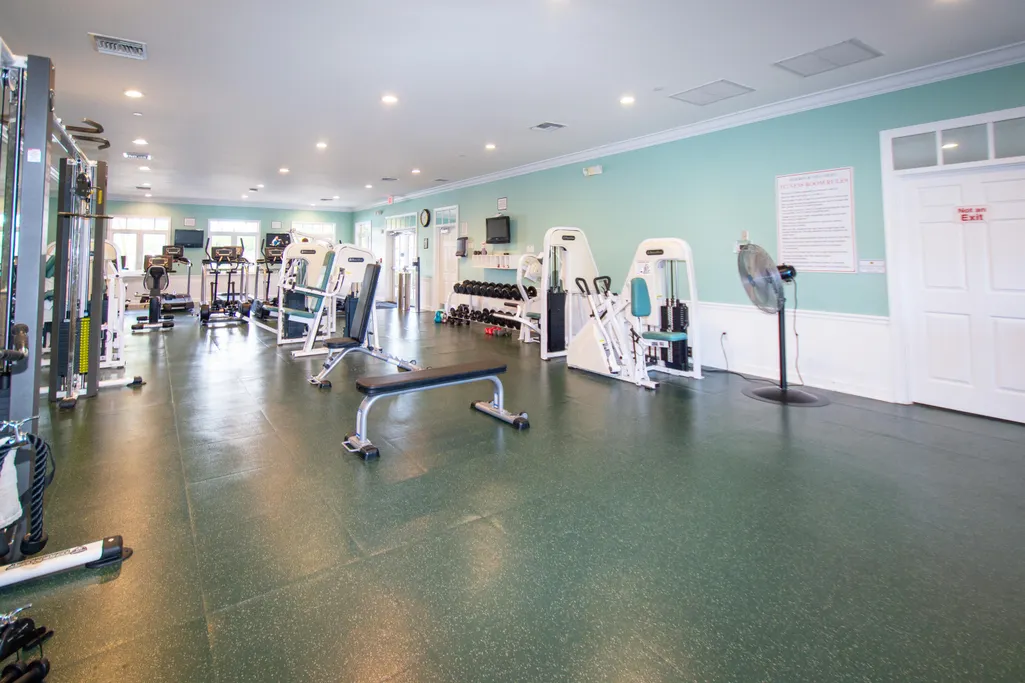
| Association Amenities | Bocce Court,Bike Storage,Clubhouse,Car Wash Area,Dog Park,Fitness Center,Management,Picnic Area,Park,Pool,Parking,Recreation Facilities,Spa/Hot Tub,Sidewalks,Tennis Court(s),Trail(s),Elevator(s) |
| Subdivision Name | HARBOUR ISLE AT HUTCHINSON ISLAND WEST |
| Facing Direction | Southwest |
| Garage Y/N | false |
| Total Rooms | 5 |
| Full Baths | 2 |
| Status | Active |
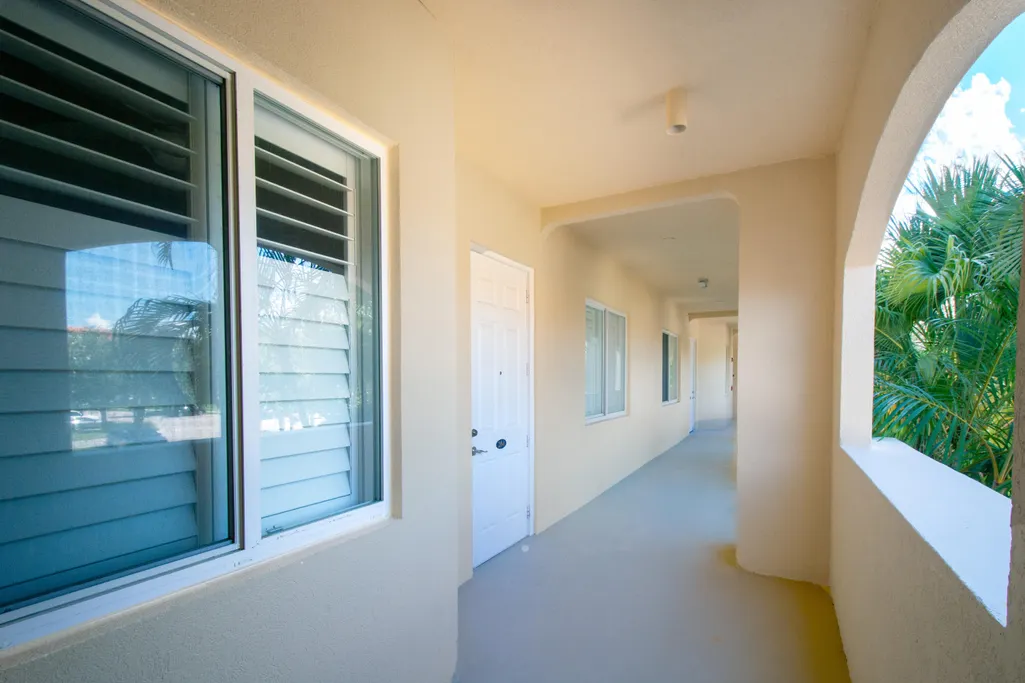
| Directions | US1, East on A1A/Seaway Dr first right at round-about into Harbour Isle. Turn right at the stop sign head toward the Guard Gate. Government ID required. Once through there you will head right, right at clubhouse, left. follow until Bldg 22. Use elevator. |
| City | Fort Pierce |
| Disclosures | Deed Restriction |
| Senior Community Y/N | false |
| MLS Area | 7010 |
| Carport Y/N | false |
| Tax Annual Amount | 4257.83 |
| Property Condition | Resale |
| Virtual Tour | https://www.propertypanorama.com/22-Harbour-Isle-Drive-W-Unit-204-Fort-Pierce-FL-34949--B26027816/unbranded |
| Standard Status | Active |
| Occupancy Type | Owner |
| Property Sub Type Additional | Condominium |
| PostalCity | Fort Pierce |
| Legal Description | HARBOUR ISLE AT HUTCHINSON ISLAND WEST (OR 2388-2954) UNIT 204 BLDG 22 |
Interior Features
| Interior Amenities | Built-in Features,Bedroom on Main Level,Bathtub,Dual Sinks,Eat-in Kitchen,Garden Tub/Roman Tub,Living/Dining Room,Main Level Primary,Pantry,Storage,Soaking Tub,Separate Shower,Tub Shower,Walk-In Closet(s) |
|---|---|
| Flooring | Ceramic Tile,Vinyl |
| Furnished Y/N | Unfurnished |
| Total Stories | 4 |
| Air Conditioning Y/N | true |
| Heating Y/N | true |
| Window Features | Storm Window(s) |
| Fireplace Y/N | false |
| Laundry Features | Inside,Laundry Tub,Washer Dryer Install Allowed |
| Total Bedrooms | 2 |
| Entry Level | 2 |
| Main Level Bedrooms | 2 |
| Main Level Bathrooms | 2 |
| Total Baths | 2 |
Exterior Features
| Parking Features | Assigned,Asphalt,Open |
|---|---|
| Water Source | Public |
| Total Parking | 2 |
| Building Area Total | 1989 |
| Road Surface Type | Asphalt |
| Waterfront Y/N | true |
| Road Frontage Type | Private Road |
| Road Responsibility | Private Maintained Road |
Amenities
- Foreclosure
- Views
- Short Sale
- New Construction
- Adult 55+
- Lease To Own
- No HOA Fees
- Furnished
- Pets
- Primary On Main
- Air Conditioning
- Seller Finance
- Green
- Fixer Upper
- Horse
- Golf
- Fireplace
- Deck
- Garage
- Basement
- Pool
Property vs Condos Average in 34949
Price
Taxes
Year Built



 Copyright © MFRMLS.com All information deemed reliable but not guaranteed. All properties are subject to prior sale, change or withdrawal. Neither listing broker(s) or information provider(s) shall be responsible for any typographical errors, misinformation, misprints and shall be held totally harmless. Listing(s) information is provided for consumers personal, non-commercial use and may not be used for any purpose other than to identify prospective properties consumers may be interested in purchasing. Information on this site was last updated Last updated on September 21, 2026 2:43 AM UTC The listing information on this page last changed on Last updated on September 21, 2026 2:43 AM UTCd. The data relating to real estate for sale on this website comes in part from the Internet Data Exchange program of MFR MLS.
All information deemed reliable but not guaranteed. All properties are subject to prior sale, change or withdrawal. Neither listing broker(s) or information provider(s) shall be responsible for any typographical errors, misinformation, misprints and shall be held totally harmless. Listing(s) information is provided for consumers personal, non-commercial use and may not be used for any purpose other than to identify prospective properties consumers may be interested in purchasing.
Updated on September 21, 2026 2:43 AM UTC
Copyright © MFRMLS.com All information deemed reliable but not guaranteed. All properties are subject to prior sale, change or withdrawal. Neither listing broker(s) or information provider(s) shall be responsible for any typographical errors, misinformation, misprints and shall be held totally harmless. Listing(s) information is provided for consumers personal, non-commercial use and may not be used for any purpose other than to identify prospective properties consumers may be interested in purchasing. Information on this site was last updated Last updated on September 21, 2026 2:43 AM UTC The listing information on this page last changed on Last updated on September 21, 2026 2:43 AM UTCd. The data relating to real estate for sale on this website comes in part from the Internet Data Exchange program of MFR MLS.
All information deemed reliable but not guaranteed. All properties are subject to prior sale, change or withdrawal. Neither listing broker(s) or information provider(s) shall be responsible for any typographical errors, misinformation, misprints and shall be held totally harmless. Listing(s) information is provided for consumers personal, non-commercial use and may not be used for any purpose other than to identify prospective properties consumers may be interested in purchasing.
Updated on September 21, 2026 2:43 AM UTC
 Copyright Southeast Florida Multiple Listing Service © 2026. Accuracy of listing information is not guaranteed. Listing information is provided for personal consumer, non-commercial use, solely to identify potential properties for potential purchase. All other use is strictly prohibited, is a violation of the terms of use, and may violate federal and state law.
Data Last Updated: September 21, 2026 2:44 AM UTC
Copyright Southeast Florida Multiple Listing Service © 2026. Accuracy of listing information is not guaranteed. Listing information is provided for personal consumer, non-commercial use, solely to identify potential properties for potential purchase. All other use is strictly prohibited, is a violation of the terms of use, and may violate federal and state law.
Data Last Updated: September 21, 2026 2:44 AM UTC
 The IDX data relating to real estate for sale on this web site comes in part from the Martin County REALTORS ® of the Treasure Coast. The information being provided is for consumers' personal, non-commercial use and may not be used for any purpose other than to identify prospective properties consumers may be interested in purchasing. Information is deemed reliable but not guaranteed.
 The data relating to real estate for sale/lease on this web site come in part from a cooperative data exchange program of the multiple listing service (MLS) in which this real estate firm (Broker) participates. The data is provided exclusively for the user's personal non-commercial use, and may not be used for any purpose other than to identify properties that the user may be interested in purchasing or leasing. The properties displayed may not be all of the properties in the MLS's database, or all
 All information deemed reliable but not guaranteed. All properties are subject to prior sale, change or withdrawal. Neither listing broker(s) or information provider(s) shall be responsible for any typographical errors, misinformation, misprints and shall be held totally harmless. Listing(s) information is provided for consumer's personal, non-commercial use and may not be used for any purpose other than to identify prospective properties consumers may be interested in purchasing. The data relating
